Category: Renovations

  • Small Bathroom Renovation Ideas for Small Spaces

    Small Bathroom Renovation Ideas for Small Spaces

    Anyone with a bathroom under 35 sq ft knows the struggle — you turn around and your elbow hits the sink, the door bangs into the toilet, and somehow there’s never enough space for towels. Sound familiar? Good small bathroom renovation ideas aren’t about making the room bigger, because you can’t. They’re about making the same square footage work harder and feel less cramped. In 2026, with most new apartments in Indian cities getting smaller rather than bigger, this is a problem more people are dealing with, not fewer.

    I’ve renovated a genuinely tiny bathroom myself — barely 30 sq ft — and learned a lot of this the hard way. Some ideas that sound great on Pinterest just don’t hold up in daily use. Let’s go through what actually works.

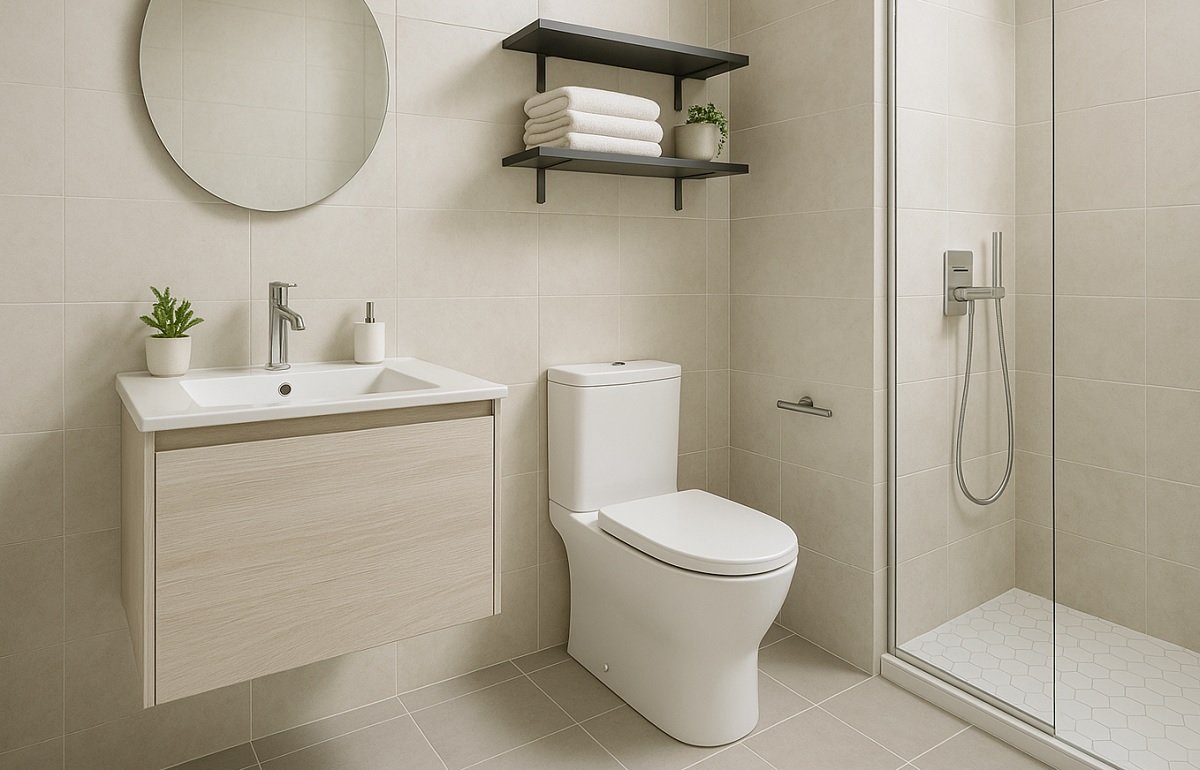
    1. Choose Wall-Mounted Fixtures

    Direct answer: Wall-mounted sinks and toilets free up visible floor space, making a small bathroom look larger even though the actual square footage stays the same — a simple trick that costs slightly more upfront but pays off visually every single day.

    Floor-mounted fixtures eat up visual space even when they don’t eat up much actual space. A wall-hung sink with the pipes concealed looks cleaner and, more importantly, lets you see more of the floor. More visible floor generally reads as more room.

    • Wall-hung toilets cost roughly ₹8,000-20,000 more than floor-mounted ones
    • Wall-mounted sinks free up space for a small stool or storage basket underneath
    • Concealed cisterns look neater but need proper wall support during installation

    2. Go Big With Mirrors

    A large mirror — bigger than you think you need — bounces light around and makes a cramped bathroom feel noticeably more open. I’ve noticed people default to a small mirror just over the sink, which is a mistake. Go wall-to-wall if the layout allows it.

    3. Pick Light Tiles, But Don’t Overdo White

    Direct answer: Light-colored tiles reflect more light and visually expand a small bathroom renovation, but going entirely white can feel sterile — pairing light tiles with one accent wall in a deeper tone usually works better.

    Everyone tells you to go all-white for small bathrooms. I disagree, at least partially. A single wall in a deeper shade — navy, forest green, even a warm terracotta — adds depth without shrinking the room visually, as long as the rest stays light. Large-format tiles also help, since fewer grout lines make the space look less busy.

    4. Use Vertical Storage

    Floor space is precious in a small bathroom, so stop putting storage on it. Wall-mounted cabinets, corner shelves, and over-the-toilet units all use vertical space that’s otherwise wasted.

    Picture a young couple in a 1BHK in Bengaluru — their bathroom had almost no storage originally. Adding a slim over-the-toilet cabinet and a corner shelf gave them room for towels, toiletries, and cleaning supplies, all without touching the floor.

    5. Consider a Sliding or Pocket Door

    Swing doors need clearance space, and in a small bathroom, that clearance is exactly the space you don’t have. A sliding door or pocket door (one that slides into the wall) reclaims that unused arc of space entirely.

    This isn’t cheap to retrofit if the wall isn’t already prepped for it, but for new construction or a full gut renovation, it’s worth the extra cost.

    6. Rethink the Shower Enclosure

    Bathtubs in small bathrooms rarely make sense anymore, and honestly, most people don’t use them daily anyway. A glass shower enclosure, or even just a shower curtain if budget’s tight, opens up the room considerably compared to a bulky tub.

    • Frameless glass panels: ₹15,000-35,000 depending on size and thickness
    • Semi-frameless options: cheaper, around ₹10,000-18,000
    • A simple shower curtain: under ₹1,000, and still works better than a tub in tight spaces

    7. Add Layered Lighting

    One harsh overhead light makes every small bathroom feel like a hospital room. Adding a warmer light near the mirror, plus maybe a small accent light in a corner, changes the mood entirely without needing more space.

    8. Ventilation Matters More Than You’d Think

    Small bathrooms trap humidity fast, and that leads to mold, peeling paint, and a musty smell that no amount of decor fixes. An exhaust fan is non-negotiable here — budget ₹2,000-5,000 for a decent one, and make sure it vents outside rather than just recirculating air.

    [link to related guide on budget home improvement ideas here]


    Frequently Asked Questions

    What is the best layout for a small bathroom renovation? A single-wall layout, where the sink, toilet, and shower all sit along one wall, generally works best for maximizing open floor space in tight bathrooms.

    How much does a small bathroom renovation cost in India? Depending on fixtures and tiling choices, expect anywhere from ₹80,000 to ₹2.5 lakh for a full small bathroom redo in 2026.

    Do small bathrooms need an exhaust fan? Yes, arguably more than larger bathrooms, since humidity has less room to dissipate naturally in a small space.

    Are wall-mounted toilets worth the extra cost? For small bathrooms specifically, yes — the visual and cleaning benefits usually justify the higher upfront cost. [link to guide on bathroom fixture costs here]

    What tile size works best in a small bathroom? Larger format tiles, generally 600x600mm or bigger, tend to make small bathrooms look less cluttered than smaller mosaic-style tiles.

    Should I remove my bathtub to make the bathroom feel bigger? If floor space is genuinely tight and you rarely use the tub, replacing it with a glass shower enclosure is usually the better call.


    Final Thoughts

    Good small bathroom renovation ideas come down to a few consistent principles — free up floor space, use light wisely, and don’t cram in storage where it isn’t needed. None of this requires knocking down walls or spending a fortune. Pick two or three ideas from this list that fit your actual layout, and start there. If you’re staring at your cramped bathroom right now wondering where to begin, the mirror and lighting changes are the easiest place to start this weekend.


    Suggested Image Alt Text:

    1. “small bathroom renovation ideas — wall-mounted sink and toilet”
    2. “large mirror and light tiles in compact bathroom design”
    3. “glass shower enclosure replacing bathtub in small bathroom”
  • Kitchen Renovation Cost Guide: What to Expect in 2026

    Kitchen Renovation Cost Guide: What to Expect in 2026

    So you’ve decided your kitchen needs work. Maybe the cabinets are falling apart, or the layout’s never made sense, or you just walked into a friend’s newly done kitchen and felt a pang of envy. Whatever brought you here, the first question on your mind is probably the same one everyone asks: what’s this actually going to cost? A kitchen renovation cost in 2026 can swing wildly depending on scope, materials, and city — anywhere from ₹1.5 lakh for a basic refresh to ₹15 lakh or more for a full high-end redo.

    I’ve been through this process myself, and I’ll tell you now — the number you start with is rarely the number you end with. Let’s break down where the money actually goes.

    1. What Determines Kitchen Renovation Cost

    Direct answer: Kitchen renovation cost depends primarily on kitchen size, cabinet material, countertop choice, appliance quality, and labor rates in your city — with Tier 1 cities like Mumbai and Delhi typically running 20-30% higher than Tier 2 cities for the same scope of work.

    Size matters more than people expect. A compact 80 sq ft kitchen naturally costs less than a sprawling 200 sq ft one, purely on materials alone. But layout complexity plays a role too — an L-shaped kitchen is usually cheaper to redo than a U-shaped or island layout, simply because there’s less cabinetry and countertop involved.

    Labor costs vary by city as well. Contractors in Bengaluru and Mumbai tend to charge more per day than those in smaller cities like Indore or Coimbatore, and that adds up fast on a project that takes 4-6 weeks.

    2. Cabinet Costs — Where Most of the Budget Goes

    Cabinets typically eat up 30-40% of your total renovation budget, and honestly, this is where I’d tell you not to cut corners entirely. Cheap plywood cabinets in a humid kitchen environment don’t last — I’ve seen them swell and warp within two years.

    • Basic laminate cabinets: ₹800-1,200 per sq ft
    • Mid-range acrylic or PU finish: ₹1,500-2,200 per sq ft
    • High-end modular cabinets with soft-close hinges: ₹2,500+ per sq ft

    Picture a family in Pune redoing a mid-sized kitchen — around 100 sq ft of cabinetry. Going mid-range instead of basic added roughly ₹60,000 to their budget, but they told me it was worth it after watching their old cabinet hinges break constantly.

    3. Countertop Choices and Their Price Range

    Granite remains the most popular choice across Indian kitchens, and for good reason — it’s durable, handles heat well, and costs less than quartz. Expect ₹150-400 per sq ft for granite depending on the variety.

    Quartz costs more, usually ₹300-600 per sq ft, but it doesn’t need sealing and resists stains better. Marble looks gorgeous but honestly, I wouldn’t recommend it for a kitchen countertop — it stains from turmeric and lemon juice faster than most homeowners realize.

    4. Appliance Costs

    Direct answer: Kitchen appliances — chimney, hob, oven, dishwasher — typically add ₹80,000 to ₹3 lakh to a renovation depending on brand and how many you include, with the chimney and hob alone often costing ₹40,000-70,000 for mid-range models.

    This is an area where people either overspend or underspend. A high-end chimney with weak suction is pointless money. A cheap one that doesn’t clear smoke properly is worse. Mid-range brands usually strike the right balance.

    5. Flooring and Tiling Costs

    Kitchen flooring often gets overlooked in initial budgeting, then shows up as a surprise cost later. Vitrified tiles run ₹60-150 per sq ft installed, while anti-skid options (a smart choice near the sink area) cost slightly more.

    Backsplash tiling behind the countertop is a smaller expense but adds visual polish — budget ₹15,000-25,000 for a standard kitchen.

    6. Plumbing and Electrical Work

    Has your kitchen’s plumbing ever backed up at the worst possible moment? Older homes especially need this checked before renovation begins, not after. Rewiring for new appliances, adding extra points for a chimney or dishwasher, and updating old pipes typically adds ₹25,000-50,000 to the total, depending on how much needs replacing.

    7. Labor and Design Fees

    Contractor labor charges vary, but budget roughly 15-20% of your total renovation cost for labor alone. If you’re hiring an interior designer to plan the layout, add another 8-12% as a design fee — though for smaller kitchens, many homeowners skip this and work directly with a contractor.

    8. Hidden Costs Nobody Warns You About

    This is the section I wish someone had shown me before my own renovation. Dismantling old cabinets, disposal charges, temporary kitchen arrangements while work is ongoing, GST on materials — these add up quietly.

    • Demolition and waste disposal: ₹8,000-15,000
    • Temporary kitchen setup (if you’re staying home during renovation): variable, but budget for takeout
    • GST and transport charges on materials: often 10-18% extra, easy to forget when budgeting

    [link to related guide on budget home improvement ideas here]


    Frequently Asked Questions

    What is the average kitchen renovation cost in India in 2026? For a mid-range renovation of a standard-sized kitchen, expect somewhere between ₹4-8 lakh, though basic refreshes can be done for under ₹2 lakh.

    How long does a full kitchen renovation take? Most renovations take 4-6 weeks from demolition to completion, though delays with custom cabinetry can stretch this to 8 weeks.

    Is it cheaper to renovate or replace a kitchen entirely? Partial renovation — keeping the layout and plumbing while updating cabinets and countertops — is almost always cheaper than a full gut renovation. [link to guide on cabinet refinishing here]

    Should I hire a contractor or an interior designer for kitchen renovation? For smaller budgets, a good contractor alone usually works fine. For complex layouts or high-end finishes, a designer’s fee often pays for itself in better space planning.

    What adds the most value to a kitchen renovation? Good cabinet quality and a functional layout tend to matter more long-term than flashy appliances, based on what most homeowners report being happiest with years later.

    Can I renovate my kitchen in stages to spread out the cost? Yes, and honestly this is what I’d recommend for tighter budgets — start with cabinets and countertops, then upgrade appliances later as funds allow.


    Final Thoughts

    A kitchen renovation cost in 2026 really comes down to the choices you make on cabinets, countertops, and appliances — everything else is comparatively smaller. Get quotes from at least three contractors before committing, and always pad your budget by 10-15% for the surprises that inevitably show up. If you’re just starting to plan, sit down this week and list out what matters most to you — that clarity alone will save you from overspending on things you don’t actually care about.


    Suggested Image Alt Text:

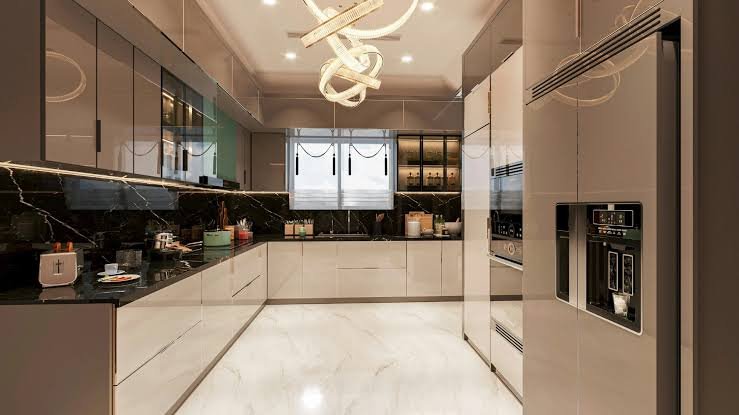
    1. “kitchen renovation cost breakdown — modular cabinets installed”
    2. “granite countertop installation in Indian kitchen renovation”
    3. “before and after kitchen renovation with new tiling and lighting”