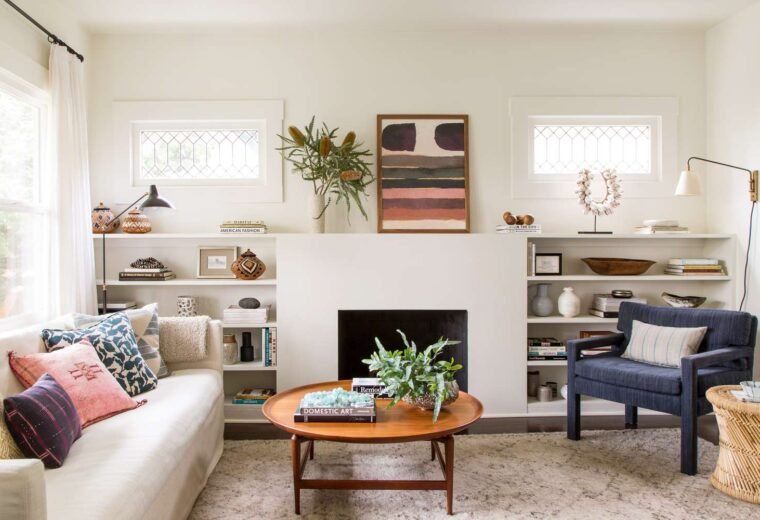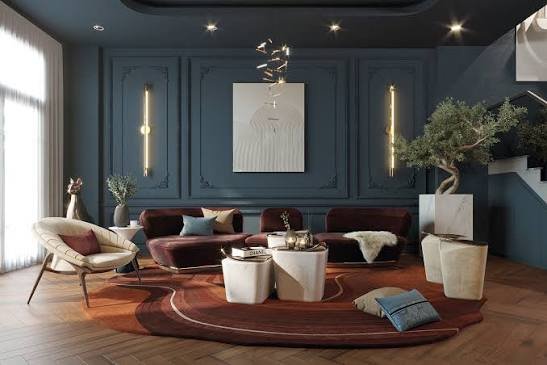
My first apartment in Jaipur was 380 square feet. One room, a kitchenette squeezed into a corner, and a bathroom you could touch both walls of at once. I remember thinking there was simply no way to make it look like anything other than a hostel room. Turns out I was wrong — I just didn’t know the right small space decorating tips yet.
Small homes are the reality for most renters and first-time buyers in Indian cities right now, and honestly, in 2026, with real estate prices where they are, that’s not changing anytime soon. The good news? A small space doesn’t have to look small, or feel like a compromise. It just needs a different set of rules than a big house does.
Why Small Spaces Need Different Rules Than Big Ones
Big homes forgive mistakes. A mismatched cushion or an awkward furniture gap gets absorbed into the overall square footage. Small spaces don’t offer that luxury — every single object is doing double duty whether you planned it that way or not.
That’s really the core of good small space decorating tips: nothing gets to exist “just because.” A side table that only holds a lamp is wasted potential in a 1RK. The same table with drawers underneath, holding a lamp on top? Now it’s earning its spot.
I’ve noticed people often decorate small homes the same way they’d decorate a big one, just with less stuff. That’s backwards. It’s not about doing less of the same thing — it’s about choosing entirely different kinds of furniture and layout logic.
Choose Multi-Functional Furniture First
If there’s one category worth spending a little extra on, it’s this. A sofa-cum-bed, a storage ottoman, a folding dining table that tucks against the wall when not in use — these solve two problems with one purchase instead of needing two separate pieces of furniture.
Here’s the direct answer: multi-functional furniture is the fastest way to apply small space decorating tips, because it removes the need for extra pieces altogether — a bed with drawers, a nesting coffee table, or a wall-mounted desk can each replace two or three separate items.
A few worth prioritizing, roughly by impact:
- Storage beds — the space under a standard double bed can hold seasonal clothes, extra linens, even suitcases. Costs a bit more upfront but eliminates a wardrobe’s worth of clutter.
- Nesting tables — three small tables that stack into one footprint when you don’t need all of them out.
- Wall-mounted or folding desks — genuinely useful for the work-from-home crowd who don’t have a spare room for an office setup.
- Ottomans with hidden storage — extra seating, a footrest, and a place to shove blankets, all in one.
I’ll admit I resisted buying a storage bed for years because they cost noticeably more than a basic one. Looking back, that was a mistake — mine paid for itself in “wardrobe space I didn’t have to rent or build.”
Go Vertical When You Can’t Go Wide
Walls Are Underused Real Estate
Floor space runs out fast in a small home, but wall space almost never does. Shelving that climbs upward instead of spreading outward is one of the most reliable small space decorating tips because it adds storage and display area without eating into your walking room.
Picture a one-room studio near a college campus, the kind students rent in Pune or Kota. There’s barely room for a bed and a study table. But a set of three floating shelves above the desk, holding books, a small plant, and a lamp, turns a bare wall into functional storage — and it looks intentional, not cramped.
Try these vertical wins:
- Install floating shelves above doorways — this “dead zone” above a door frame is almost always empty and perfectly usable.
- Use tall, narrow bookshelves instead of short, wide ones. Same storage capacity, smaller floor footprint.
- Hang a pegboard in the kitchen for pots and utensils instead of using cabinet space.
Just don’t go overboard — shelves stacked floor to ceiling on every wall can start to feel like a warehouse rather than a home. Leave some breathing room.
Use Mirrors and Light to Trick the Eye
A small room with poor lighting feels like a cave, no matter how nicely it’s decorated. A small room that’s bright and reflects light around feels open, even if the actual dimensions haven’t changed one bit.
Mirrors remain one of the cheapest, most effective tools here. A large mirror opposite a window bounces daylight deeper into the room and visually doubles the sense of space. Even a mirrored wardrobe door does this job while also saving you from buying a separate full-length mirror.
For lighting specifically:
- Skip heavy curtains that block window light — sheer or lightweight fabric lets more natural light through.
- Use warm LED strip lighting under shelves or cabinets; it adds glow without eating up any surface space.
- Avoid a single harsh overhead light — it flattens the room and makes corners look darker by contrast, which actually makes the space feel smaller.
Stick to a Light, Cohesive Color Palette
This is where I mildly disagree with a common decor “rule.” A lot of advice says small rooms must be painted white or very pale colors only, full stop. In my experience, that’s only half true — light colors do help, but the bigger factor is consistency, not the specific shade.
A soft sage green, dusty blue, or warm beige applied consistently across walls and major furniture reads as spacious, just like white does. What actually shrinks a room visually is contrast chaos — a white wall, a dark brown wardrobe, a bright red rug, and mismatched curtains all fighting for attention.
Some practical guardrails:
- Keep your wall color and your largest furniture piece within a similar tonal family.
- If you want a bold color, use it on one accent wall only, not scattered across small objects.
- Curtains that match (or nearly match) your wall color make the window boundary less visually obvious, which subtly expands the room.
[link to related guide about choosing paint colors for small rooms here]
Create Zones Without Building Walls
Studio apartments and 1RKs often need to function as a bedroom, living room, and sometimes an office, all in the same 250-300 square feet. Trying to treat the whole space as one giant room usually backfires — it ends up feeling chaotic rather than open.
Instead, define zones using rugs, furniture placement, or even lighting differences. A rug under the “living room” section, different lighting near the “bedroom” section — these cues tell your brain (and any guest) where one function ends and another begins, even without a physical wall.
A bookshelf placed perpendicular to a wall, rather than flush against it, can act as a soft room divider too. It doesn’t block light the way a full partition would, but it does create a visual break.
Has this ever happened to you — you walk into a studio apartment and can’t quite tell where the “living room” is supposed to be? That’s usually a zoning failure, not a size failure.
Declutter Aggressively (and Keep It That Way)
Here’s the direct answer: clutter is the single biggest reason small rooms feel smaller than they are — every visible object competes for attention, so reducing what’s out on display, even without removing furniture, can make a room feel meaningfully more open within a weekend.
This isn’t a one-time task, unfortunately. Small spaces fill back up fast because there’s less room to absorb the overflow. A few systems that actually stick:
- The “one in, one out” rule for clothes and decor items — something new comes in, something old goes out.
- Closed storage over open storage wherever possible. Baskets, boxes, and cabinet doors hide visual mess even when the mess itself still exists.
- A designated “landing zone” near the entrance for keys, bags, and mail so they don’t end up scattered across every surface.
I used to keep decorative trinkets on every flat surface in my old apartment — bookshelves, windowsills, the top of my fridge. It looked “curated” in my head. In reality, it just looked busy. Cutting that collection down to a third made the whole room breathe better.
Scale Furniture to Match the Room, Not Your Taste
This one trips people up constantly. You fall in love with a big, plush sofa at a showroom, forget you’re measuring for a 10×12 living room, and end up with a piece that blocks half your walking path.
Before buying anything sizeable, measure your room and tape out the furniture’s footprint on the floor with masking tape. It sounds excessive, but it takes ten minutes and prevents a genuinely expensive mistake.
General sizing guidance for small Indian apartments:
- A two-seater sofa (roughly 4.5-5 feet wide) usually fits better than a three-seater in rooms under 150 sq ft.
- Round or oval dining tables take up less visual and physical space than rectangular ones of the same seating capacity.
- Leave at least 75-90 cm of walking clearance around major furniture pieces — anything tighter starts to feel like an obstacle course.
Frequently Asked Questions
What’s the fastest small space decorating tip that actually works? Decluttering surfaces. It costs nothing, takes an afternoon, and the visual difference is immediate — often more noticeable than any furniture purchase.
Do small rooms have to be painted white to look bigger? Not necessarily. Consistency across your palette matters more than the specific shade — a soft, muted color applied uniformly works nearly as well as white.
How do I fit a home office into a one-room apartment? Look at wall-mounted folding desks or a corner nook with a narrow table. Defining that corner with a rug or different lighting also helps it feel like its own zone.
Are dark colors ever okay in a small room? Yes, in moderation. A single dark accent wall paired with good lighting can add depth without shrinking the room the way people assume it will.
What furniture should I avoid in a small apartment? Bulky sectional sofas, oversized coffee tables, and anything with a wide, low profile that blocks natural walking paths. Furniture with visible legs also tends to look lighter than furniture that sits flush on the floor.
Is it worth hiring a designer for a small home? Usually not necessary for a single room or studio. Most of these small space decorating tips are DIY-friendly and don’t require professional intervention unless you’re doing structural changes.
Final Thoughts
A small home isn’t a smaller version of a big one — it just plays by different rules. Multi-functional furniture, vertical storage, honest decluttering, and a color palette that doesn’t fight itself will do more for your space than any single “big” purchase ever could.
Start with just one room this week. Pick the corner that bothers you most, apply two or three ideas from this list, and see how it feels before tackling the rest of the apartment.